The Atlantic Wall & Regelbau Bunkers — Inside Germany's Giant WWII Coastal Fortress
The Atlantic Wall & Regelbau Bunkers — Inside Germany's Giant WWII Coastal Fortress
The Atlantic Wall (Atlantikwall) remains one of the most ambitious and extensive military engineering projects of the Second World War. Spanning thousands of kilometers from the snow-covered fjords of Norway to the sun-drenched beaches of the French-Spanish border, this colossal network of concrete fortifications, coastal batteries, radar stations, and obstinate strongpoints was built by Nazi Germany to repel an anticipated Allied invasion of Western Europe.
At the architectural and tactical core of this defensive system was the Regelbau system—a revolutionary standardization program that transformed military bunker design from bespoke field engineering into a mass-produced industrial science.
1. Historical Background & Strategic Purpose
Following the rapid conquests of Denmark and Norway in the spring of 1940, and the subsequent Fall of France in June 1940, the strategic geography of Europe shifted dramatically. Germany suddenly found itself in control of an immense Atlantic coastline. Initially, coastal defense relied on ad-hoc measures, captured enemy equipment, and improvised field positions.
However, as the war dragged on and the Soviet Union absorbed the main weight of the Wehrmacht, the threat of an eventual Anglo-American cross-channel invasion became increasingly apparent. On December 14, 1941, Adolf Hitler issued Führer Directive No. 40, officially laying the groundwork for a systematic fortification of the occupied Western European coast.
The construction effort accelerated dramatically in 1942 under the direction of Organisation Todt (OT), utilizing millions of forced laborers, prisoners of war, and conscripted civilians alongside German technical specialists. When Field Marshal Erwin Rommel took command of Army Group B in late 1943, he inspected the defenses and immediately ordered a massive reinforcement program, introducing millions of beach obstacles, naval mines, and enhanced inland flooding zones to supplement the existing concrete structures.
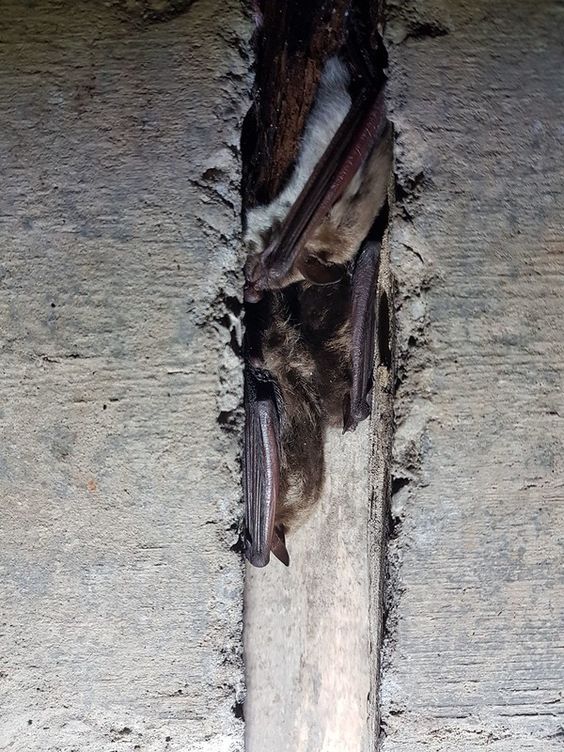
A surviving German coastal fortification element along the rugged European coastline.

Heavy reinforced concrete bunker showing typical weathering and construction joints.
2. The Myth Versus Reality: An Unbroken Wall?
German wartime propaganda heavily promoted the image of the Atlantic Wall as an unbroken, impregnable shield of thick steel and reinforced concrete stretching from border to border. Historically, this was a severe distortion.
In reality, the Atlantic Wall was not a continuous physical wall. Instead, it was an organized network of defended strongpoints (Stützpunkte), strongpoint groups (Stützpunktgruppen), resistance nests (Widerstandsnester), and heavy coastal artillery batteries (Küstenbatterien) strategically concentrated around:
- Major deep-water harbours and naval bases (e.g., Brest, Lorient, Saint-Nazaire, IJmuiden).
- Potential amphibious landing beaches.
- River mouths and strategic straits.
- Crucial radar and air-defense nodes.
Between these heavily fortified hubs, the coastline was often lightly defended by wire obstacles, minefields, and small observation posts manned by skeleton crews.
3. The Regelbau System: Standardization in Concrete
The term Regelbau translates literally to "standard construction" or "standard design." Developed prior to the Atlantic Wall during the construction of the German Westwall (Siegfried Line), the system was created to eliminate the inefficiencies of custom-built fortifications.
By standardizing bunker blueprints, the German military achieved massive logistical benefits:
- Precise calculation of raw materials (cement, gravel, steel reinforcement bars).
- Standardized formwork and construction timelines.
- Uniform interior layouts, enabling soldiers to operate familiar equipment regardless of where they were stationed.
- Interchangeable ventilation, gas-tight doors, periscopes, and armor plating.
Despite strict standardization, local terrain, specific tactical requirements, or material shortages frequently resulted in field modifications, hybrid designs, or completely non-standard structures known as Sonderkonstruktionen.

Standardized concrete embrasure design characteristic of the Regelbau classification.

Massive structural concrete shielding designed to withstand heavy naval bombardment.
4. The Classification & Branch Structure
Regelbau designs were systematically categorized by branch of service, function, and construction strength. The primary military branch prefixes included:
- Heer (Army): Standard infantry shelters, anti-tank gun casemates, artillery command posts, and machine-gun bunkers (utilizing numerical series such as the 500 and 600 series).
- Kriegsmarine (Navy): Specialized coastal artillery battery structures, fire-control posts, and naval anti-aircraft emplacements (frequently prefixed with M for medium naval structures, S for heavy batteries, or Fl).
- Luftwaffe (Air Force): Designated with an L prefix, covering radar tracking stations, fighter-direction posts, flak command centers, and air-defense support bunkers.
Construction Strengths (Ausbaustärken)
Bunkers were built to varying degrees of structural resilience:
- Feldmäßig (Fm): Field-strength construction with minimal concrete protection.
- Verstärkt feldmäßig (Vf): Reinforced field construction, typically featuring concrete wall and roof thicknesses around 1 meter.
- Ständig (St): Permanent fortifications featuring massive concrete thicknesses ranging from 1.5 meters to over 3.5 meters designed to withstand direct hits from heavy artillery and aerial bombs.
| Model | Branch | Function / German Name | Typical Description |
|---|---|---|---|
| Regelbau 501 | Heer | Gruppeunterstand (Group Shelter) | Standard personnel bunker for a 10-man infantry squad with entrance defense. |
| Regelbau 502 | Heer | Doppelgruppenunterstand | Double group shelter accommodating two infantry squads (20 men) with combat rooms. |
| Regelbau 622 | Heer | Doppelgruppenunterstand | Widely used late-war personnel shelter with two squad rooms and a central entrance corridor. |
| Regelbau M 272 | Kriegsmarine | Kasematte für S.K. | Casemate for medium naval artillery guns, providing extensive arc-of-fire protection. |
| Regelbau L 487 | Luftwaffe | Gefechtsstand für Jafü | Fighter-direction command bunker handling radar tracking and aircraft interception control. |

Preserved interior details showing steel reinforcements and blast protection walls.

External view of a reinforced combat bunker integrated into coastal dunes.
5. Organization Todt and Construction Labor
The realization of the Atlantic Wall required staggering logistical coordination. While the German military engineers (Festungspioniere) designed the tactical layout and engineering specifications, Organisation Todt managed the actual execution. Construction relied heavily on private German engineering firms, local subcontracting, and a vast, brutally exploited workforce composed of forced laborers, political prisoners, prisoners of war, and conscripted civilians from across occupied Europe. Living and working conditions at construction sites were notoriously harsh, marked by severe malnutrition, industrial accidents, and brutal discipline.
6. Life Inside a Regelbau Bunker
Despite their imposing concrete exteriors, daily life inside operational bunkers was cramped, damp, and uncomfortable. Garrisons relied on specialized ventilation systems equipped with particulate and gas filters to maintain breathable air during combat. Heating was usually provided by small coal stoves, which frequently created ventilation and carbon monoxide challenges. Bunkers included bunk beds, storage racks for rifles and ammunition, small kitchen stations, and communications links connected via armored underground telephone cables to regional command networks.

Entrance corridor featuring close-defense embrasures and gas-tight blast doors.

Heavy artillery casemate structure overlooking strategic coastal waters.
7. Combat Performance & Postwar Legacy
When the Allied invasion (Operation Overlord) commenced on June 6, 1944, the Atlantic Wall faced its ultimate test. While some strongpoints—such as those at Pointe du Hoc and certain sections of Omaha Beach—witnessed fierce, protracted fighting, many fortifications were bypassed, outflanked, or subdued by specialized armored engineering vehicles, naval gunfire, and infantry assault teams.
Following the war, thousands of bunkers were systematically disarmed, blown up, or buried. However, due to the sheer volume and durability of reinforced concrete, thousands of structures survived. Today, surviving Regelbau bunkers across Norway, Denmark, Germany, the Netherlands, Belgium, and France stand as solemn historical monuments, museums, and vital components of Europe's twentieth-century heritage landscape.
8. Sources and Further Reading
- Bundesarchiv — Records on Fortification Engineering and Organisation Todt.
- Regelbau.dk — Comprehensive Specialist Database of Standardized German Bunkers.
- Cultural Heritage Agency of the Netherlands — Atlantikwall Heritage Studies and Atlas.
- Lexikon der Wehrmacht — Historical Military Organization and Regelbau Classifications.


Comments
Post a Comment